Bannockburn Lane, Market Harborough, LE16 9JY
Four Bedroom Detached Family House
Offers In The Region Of £480,000 FREEHOLD
DESCRIPTION
"With its prime location, harmonious proportions, and desirable residential setting, this residence epitomizes the ideal family home."
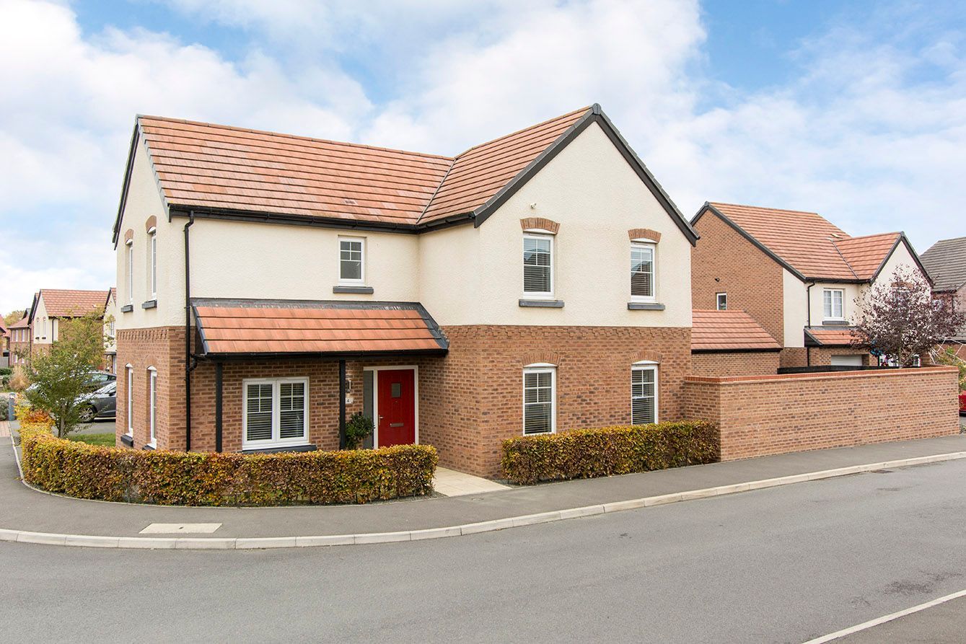
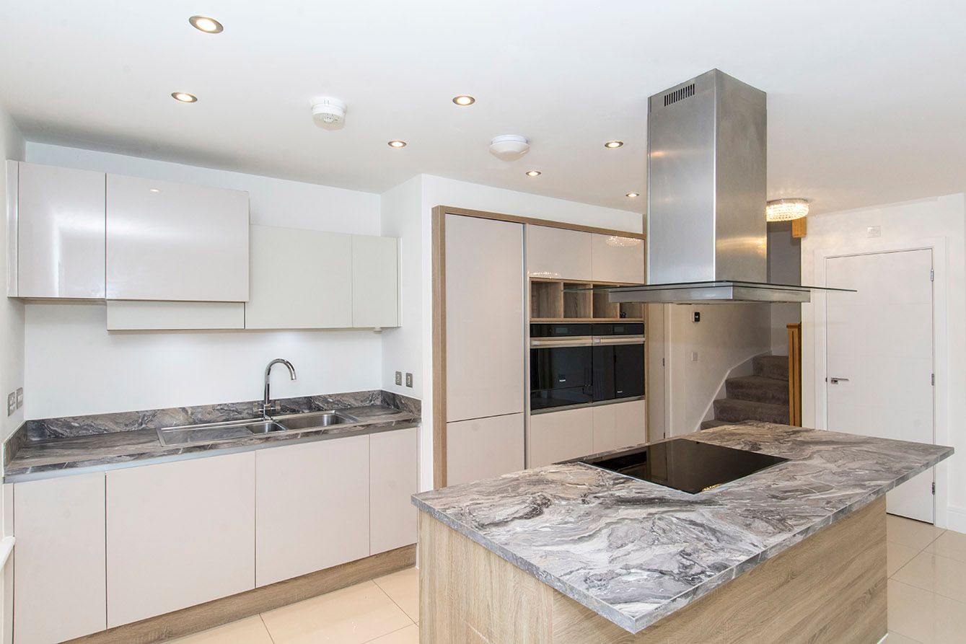
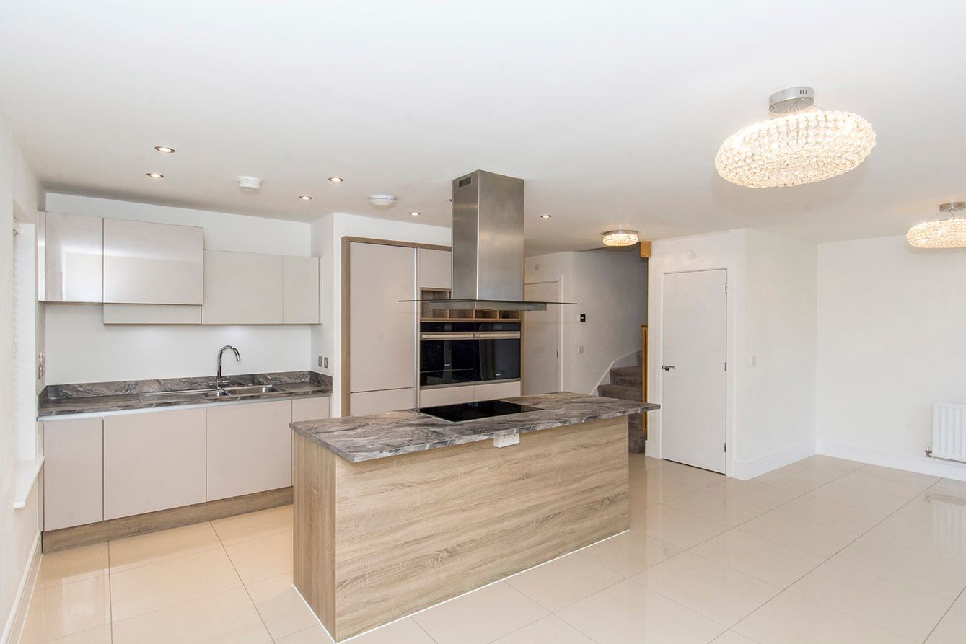
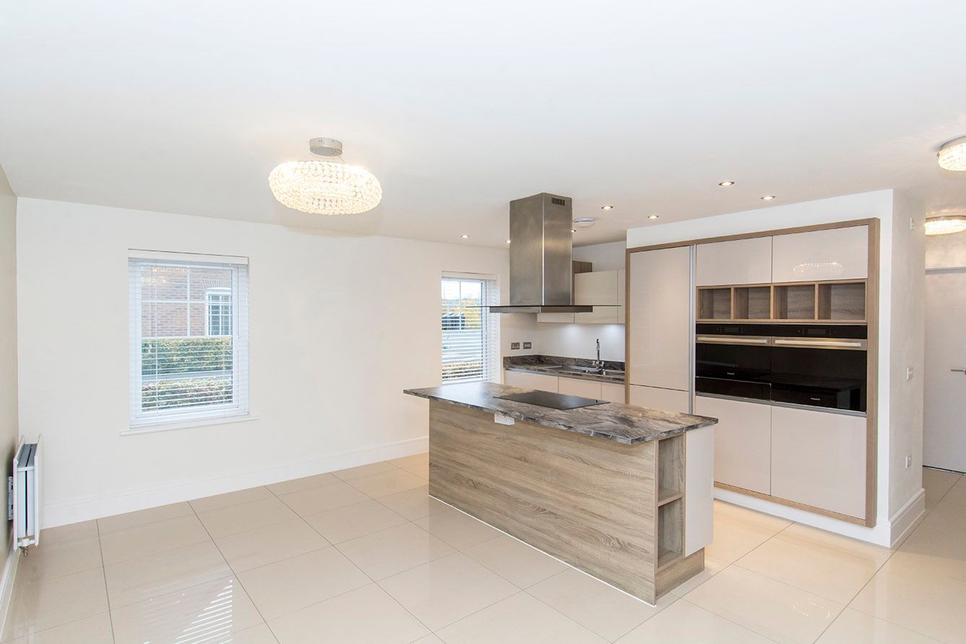
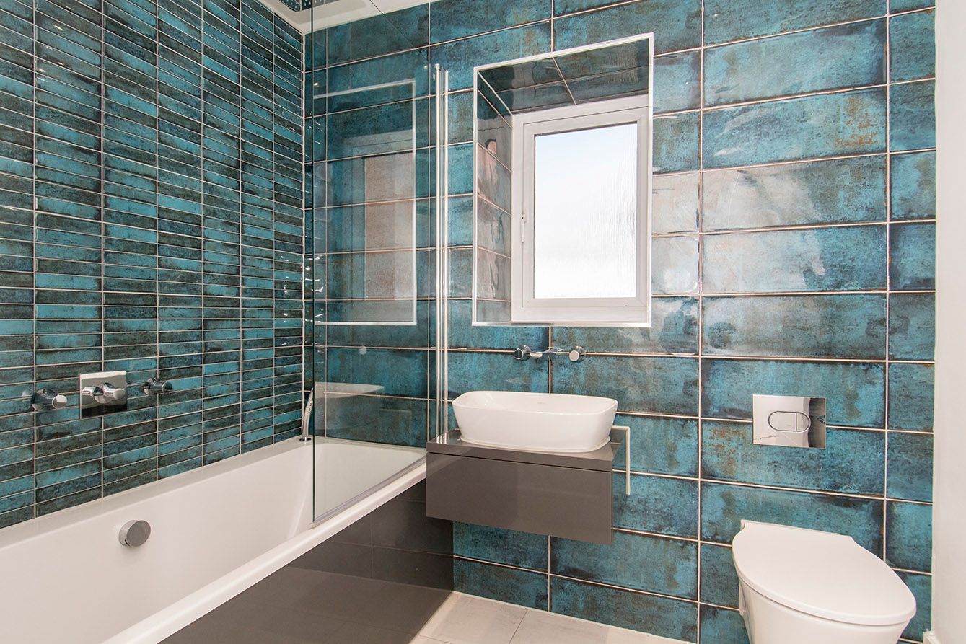
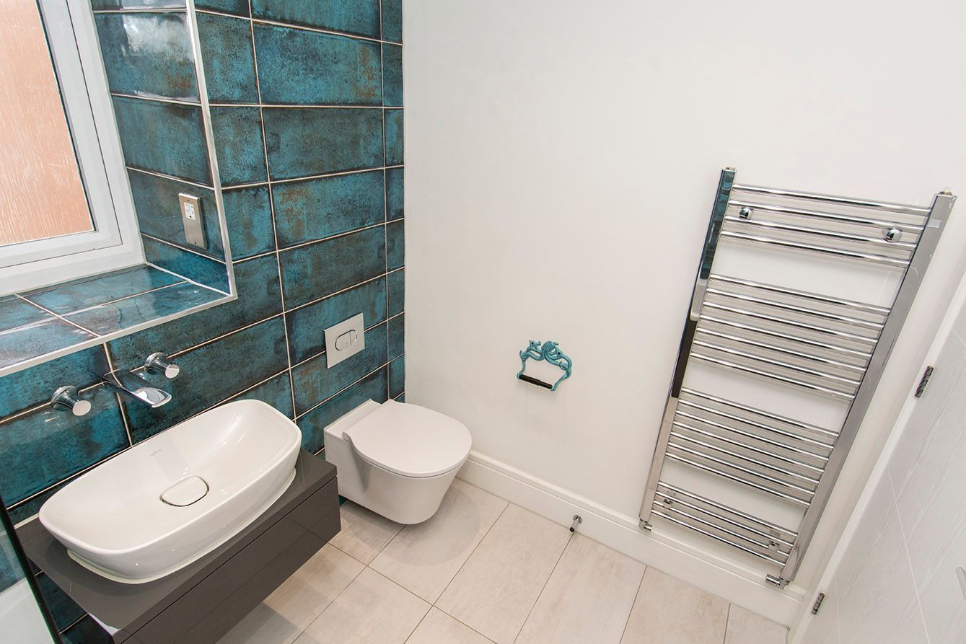
Harborough Estates are proud to offer to the market this Hartlebury design house style by Avant Homes was completed in 2020 to a superior standard with many of the usual 'new build' upgrades being fitted as standard throughout, with the owners choosing an upgraded kitchen as well as upgrading the flooring to the kitchen & bathrooms.
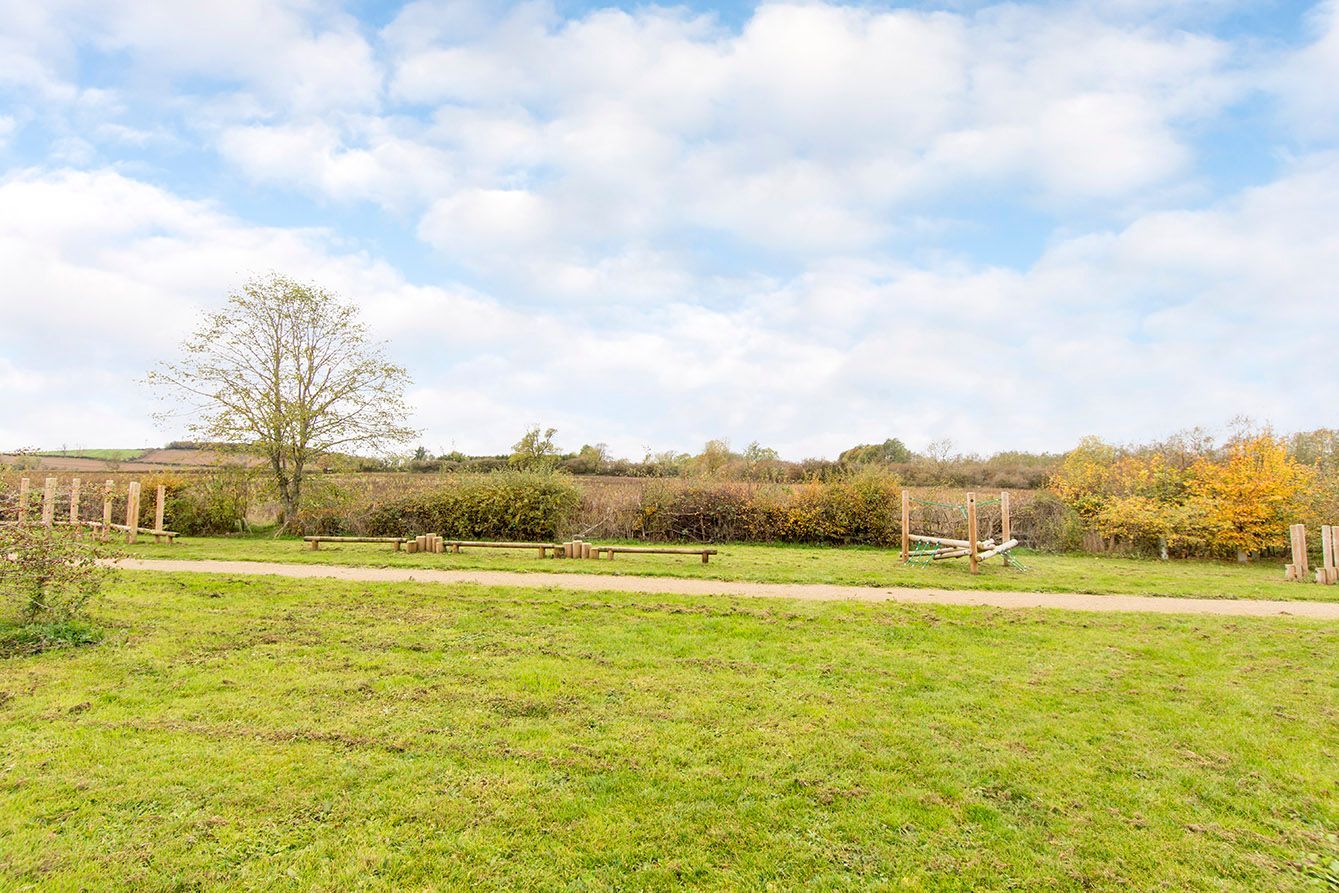
A stunning four bedroom detached home situated in a cul-de-sac with outstanding views of the fields.
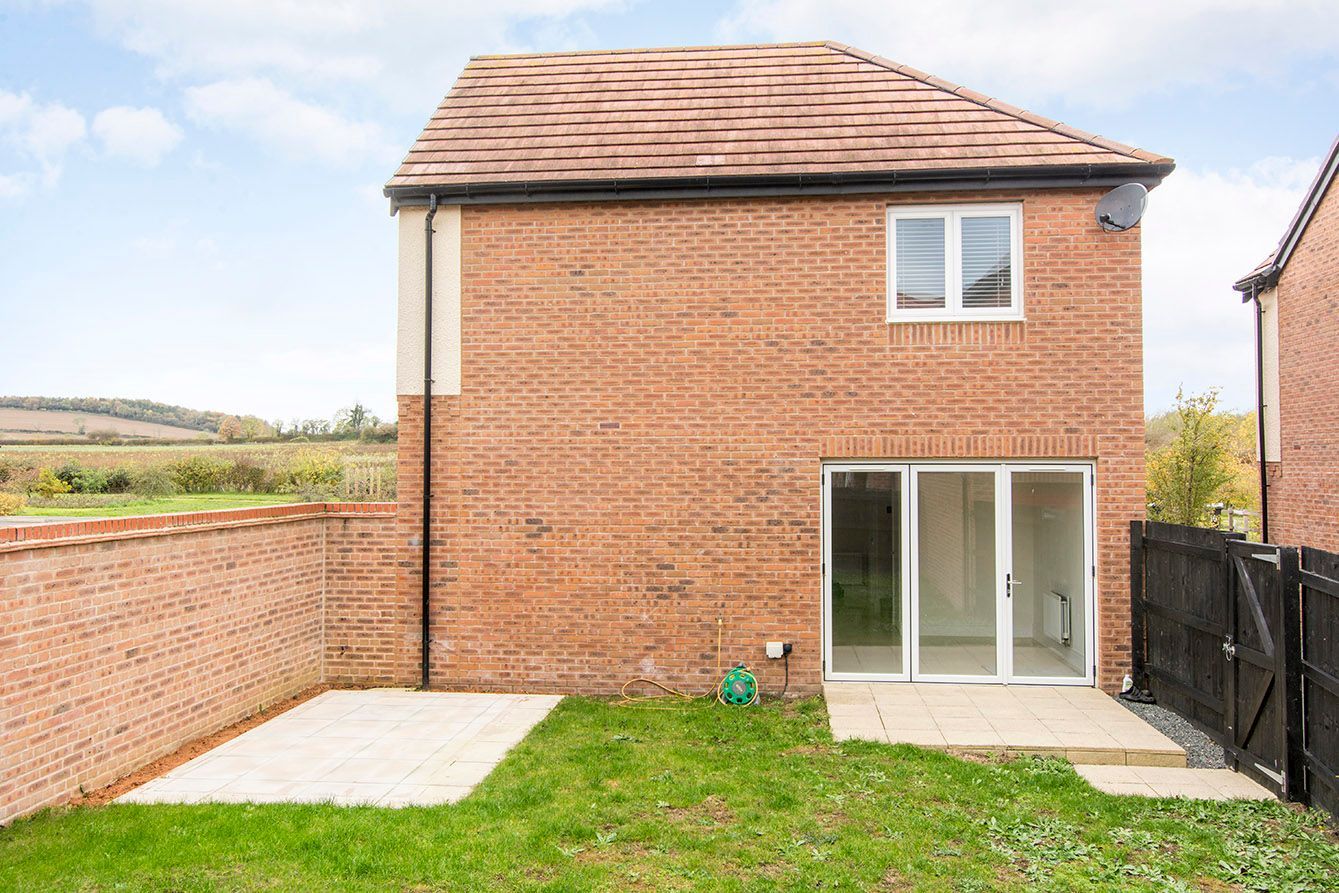
The property is beautifully presented & offers spacious living accommodation, comprising of an open plan kitchen/diner and family area with bi folding doors leading to the garden.
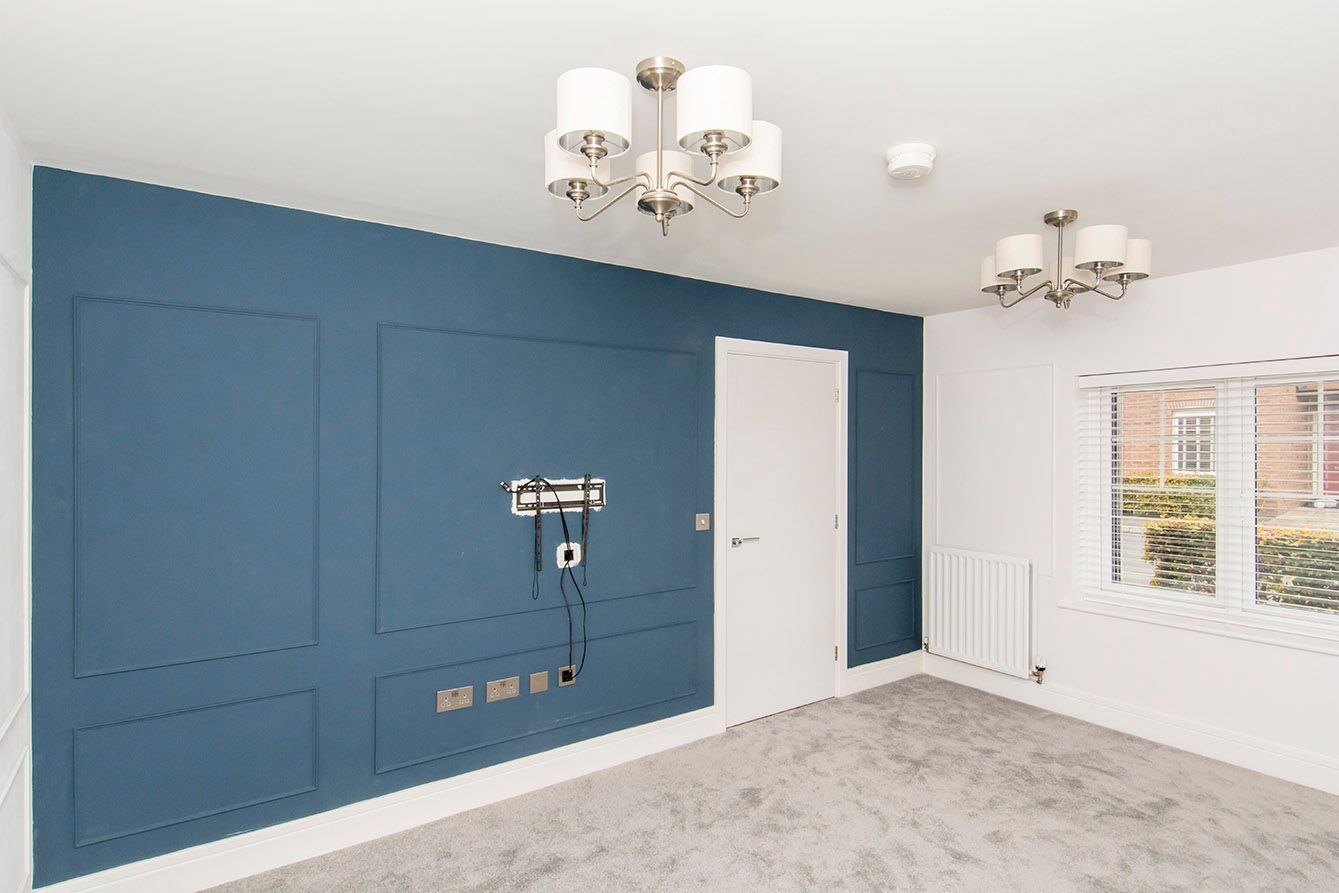
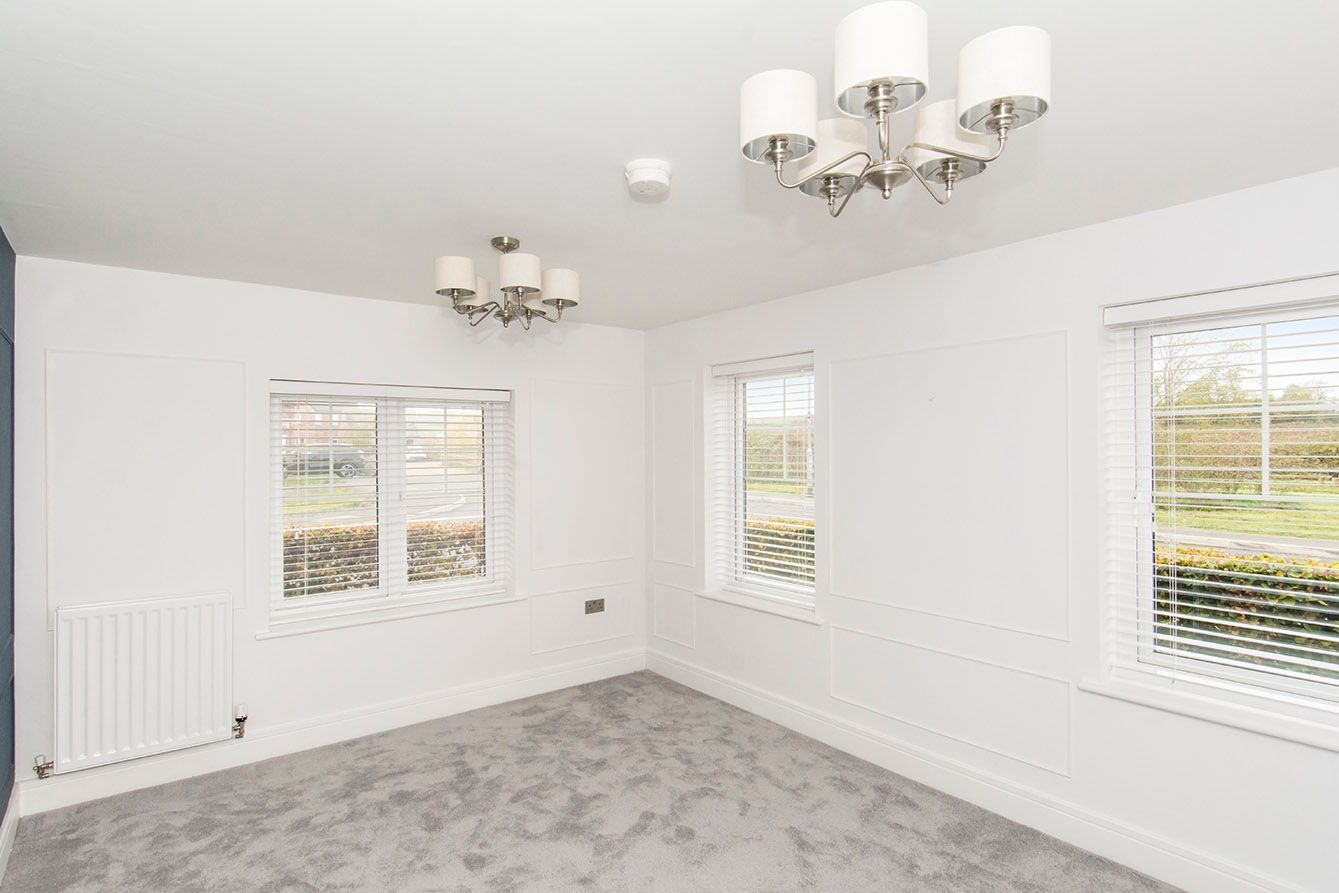
An extremely well decorated lounge with wall panelling. An extra benefit is having windows to three aspects making this room bright & airy.
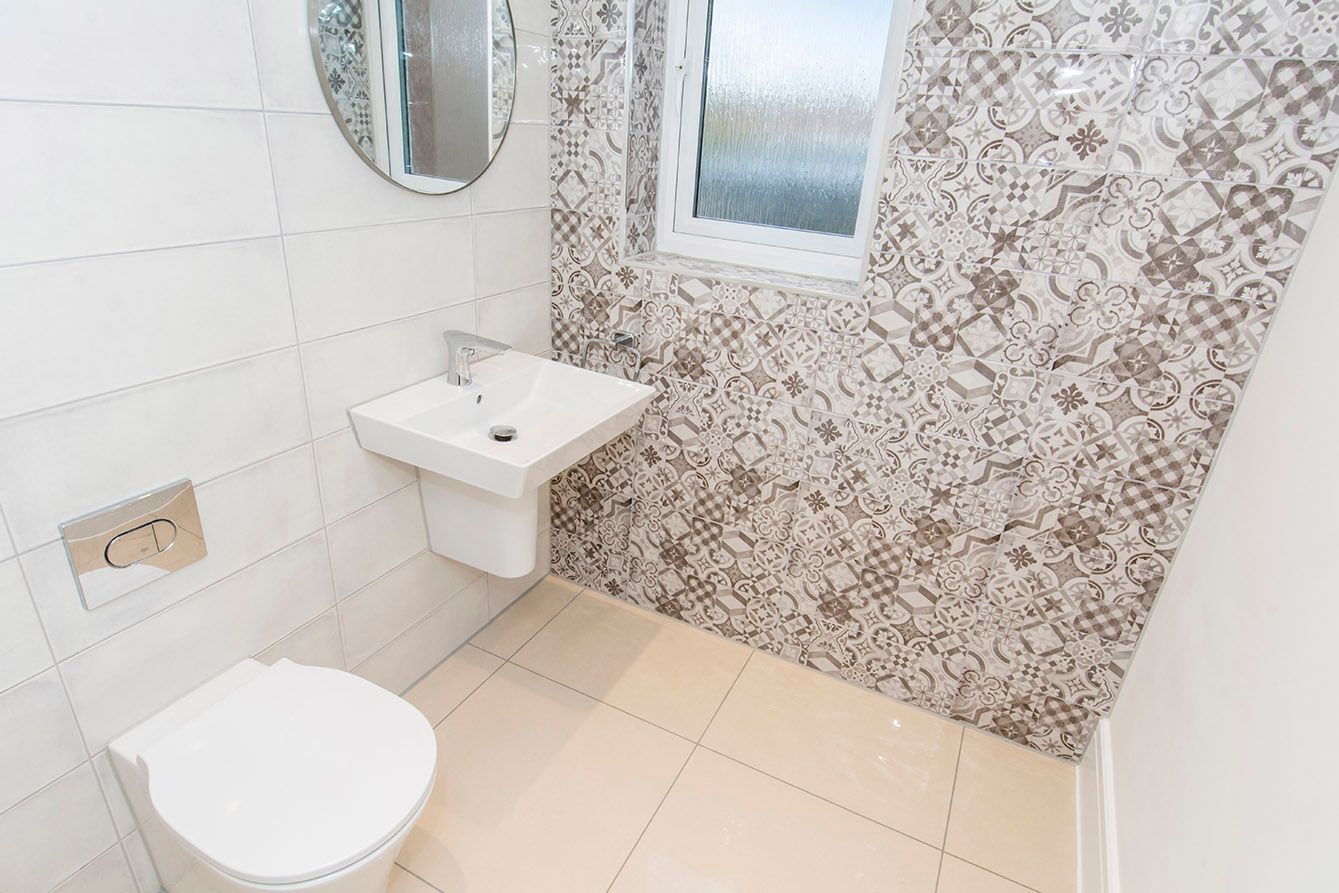
To complete the ground floor there is a spacious W.C and a separate utility cupboard.
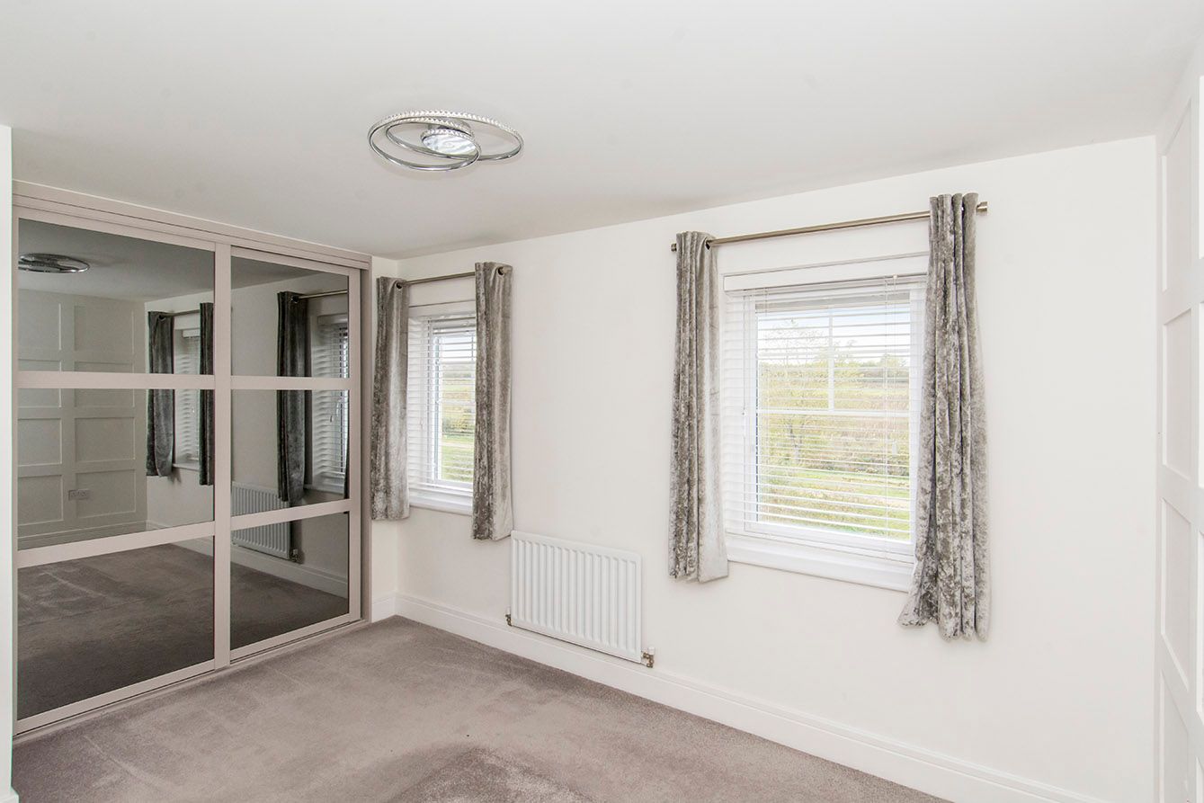
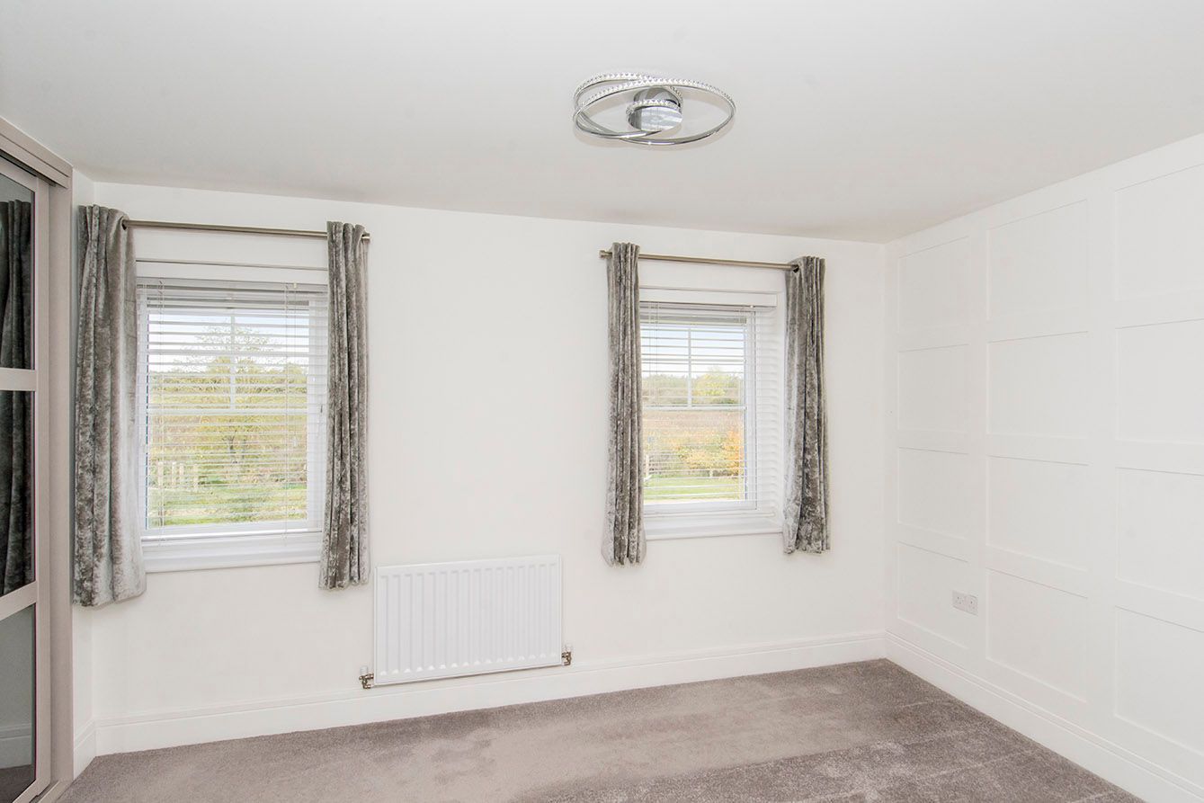
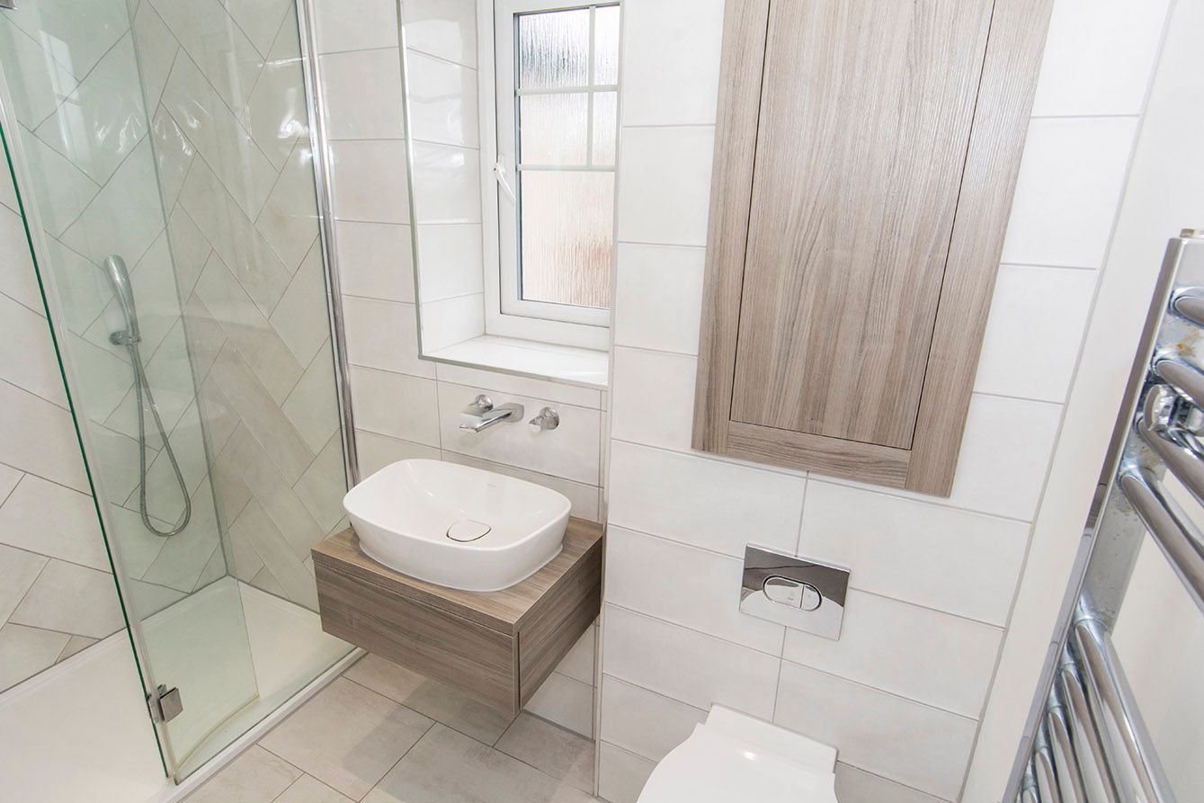
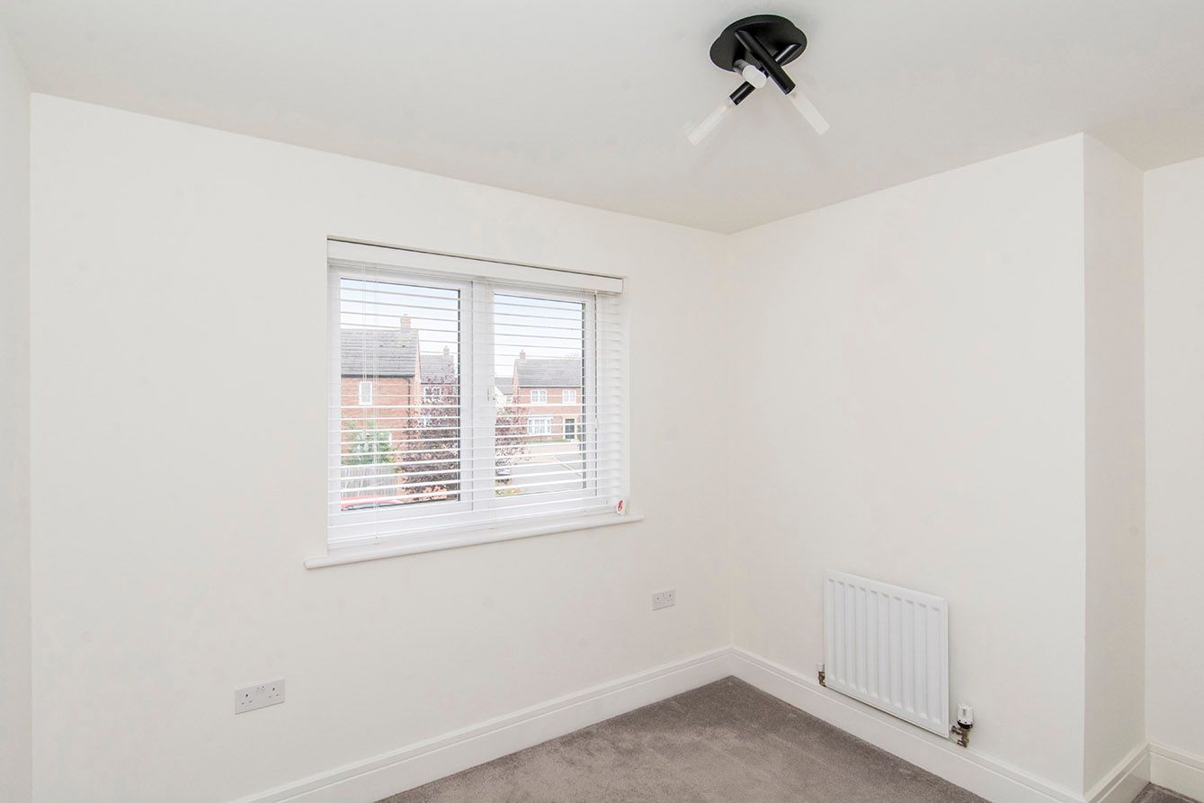
Carpeted stairs lead to the first floor where you will find the main bedroom which has built in wardrobes and wall panelling to form a feature wall and a spacious upgraded shower room.
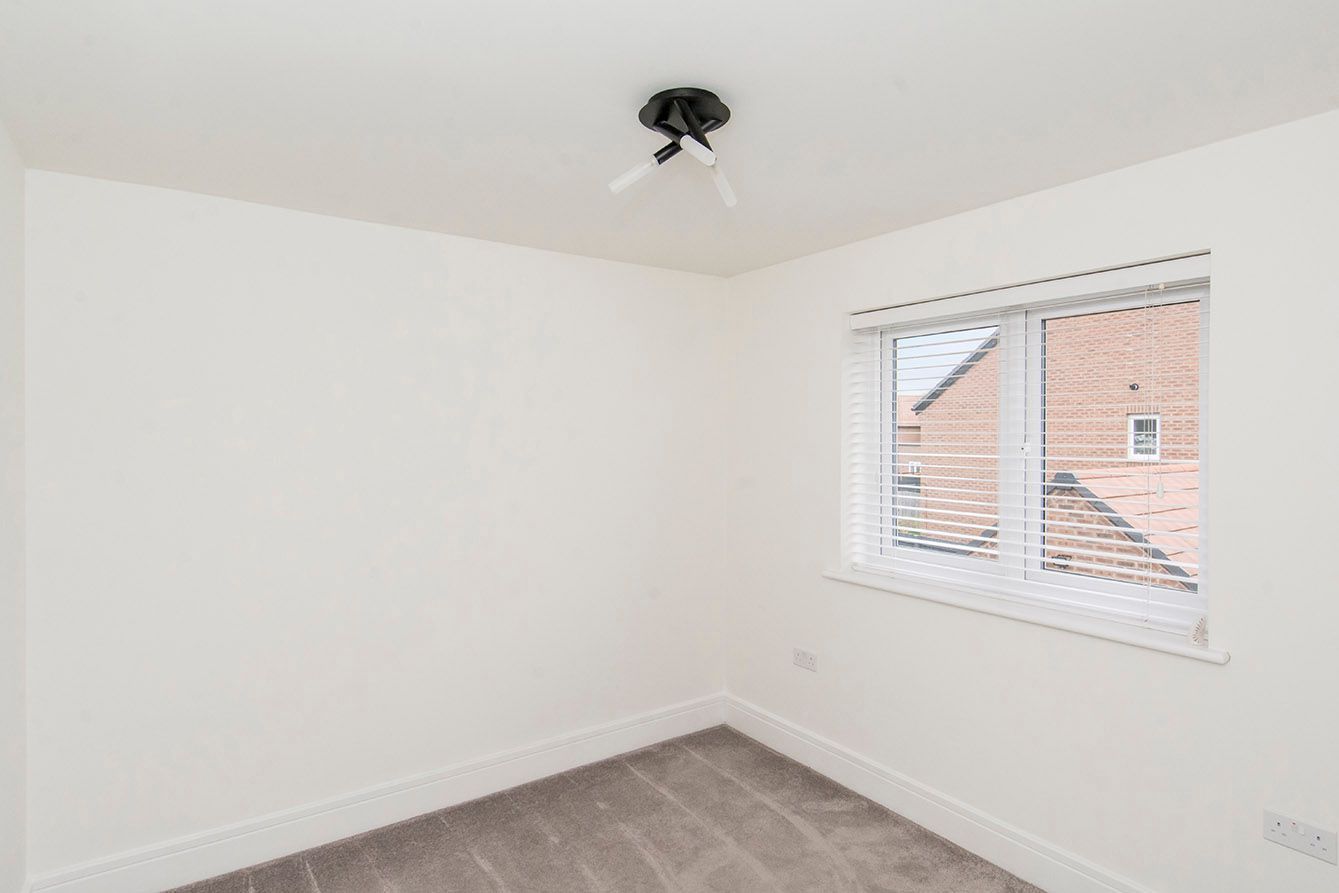
To complete the first floor there are three bedrooms and the upgraded family bathroom.
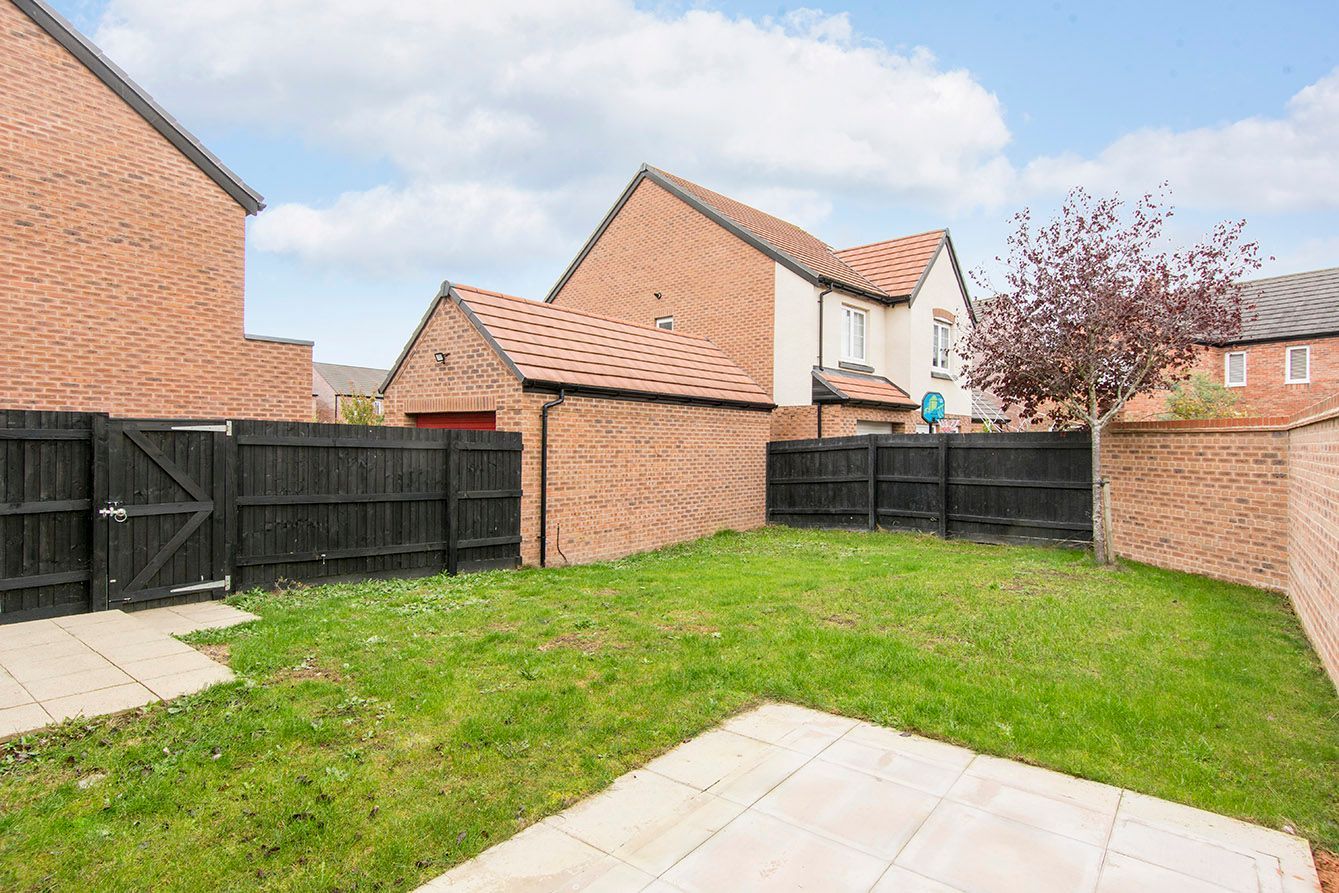
A good sized walled rear garden with side gate to the driveway which provides parking for several cars. Detached single garage.
The property is offered to the market chain free.
This impeccably presented home is ideal for any growing family seeking to reside in a highly favoured residential area, with easy access to Welland Park Academy and Farndon Fields Primary School for younger children.
Council Tax: E
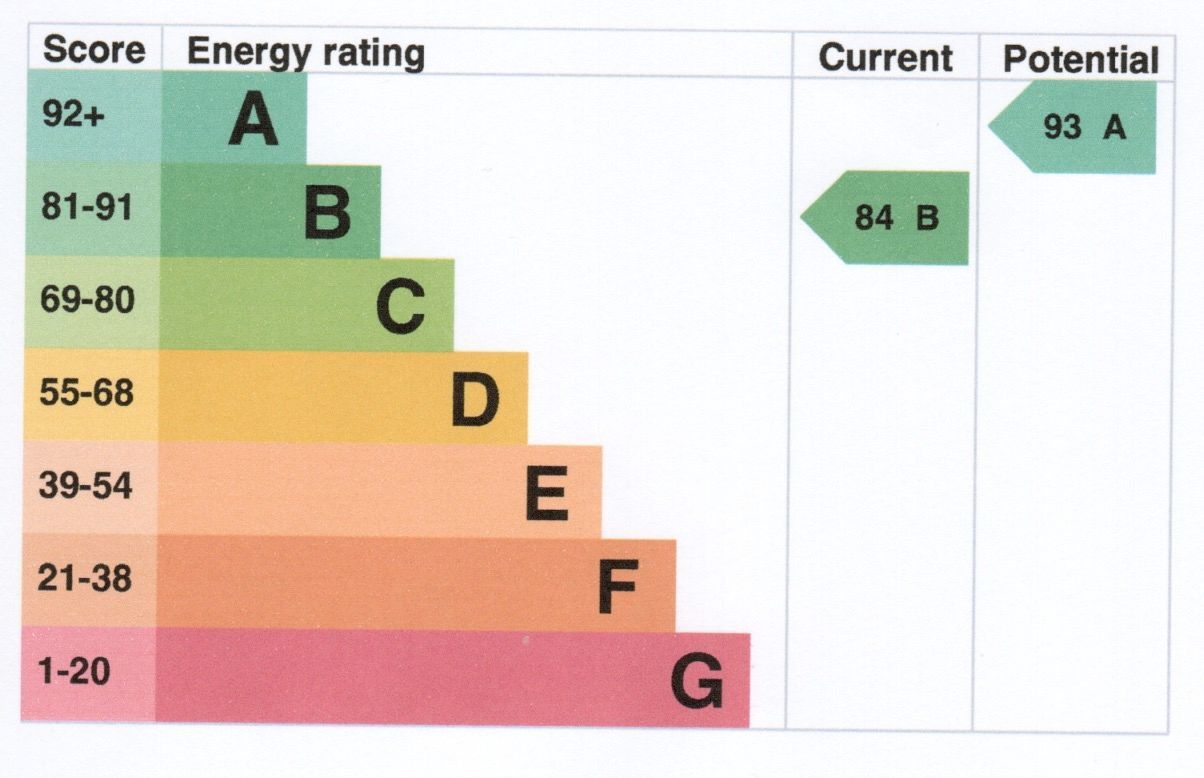
EPC: B
Communal Maintenance Charge: TBC
Please contact us for a property viewing.
Important Information;
Whilst every attempt has been made to ensure the accuracy of the floor plan and details contained here, measurements of doors, windows and rooms are approximate and no responsibility is taken for any error omission or mis-statement. These plans are for representation purposes only and should be used as such by any prospective purchaser. The services, systems and appliances listed in this specification have not been tested and no guarantee as to their operating ability or their efficiency can be given. These property details do not constitute any part of the offer or contract and all measurements are approximate. It should not be assumed that this property has all the necessary Planning, Building Regulation or other consents.
ANTI MONEY LAUNDERING REGULATIONS: Intending purchasers will be asked to produce identification documentation at a later stage and we would ask for your co-operation in order that there will be no delay in agreeing the sale. Further details can be found on our website harboroughestates.com
- Four Bedrooms
- Detached Family Home
- Exceptional Condition Throughout
- 22'4'' Kitchen/Family Area
- Downstairs W.C.
- Bathroom Plus En Suite
- Lovely Views
- Chain Free
- Detached Garage
FLOOR PLAN
CLICK IMAGE TO ENLARGE